





Address
60 Montgomery Place, Brooklyn, NY
Price
$ 12,500,000
Property Attributes
- MLS#RLS20116572
- TypeSingle Family
- Listing Status Active
- CountyKings
- CityBrooklyn
- AreaBrooklyn
- NeighborhoodPark Slope
- Zip11215
- Style
- Year Built1901
- Taxes$ 21084
- Price$ 12,500,000
- Bedrooms6
- Full Bathrooms6
- Half Bathrooms4
- Sqr Footage6680
Data Source:
Real Estate Board of New York (REBNY)
Property Description
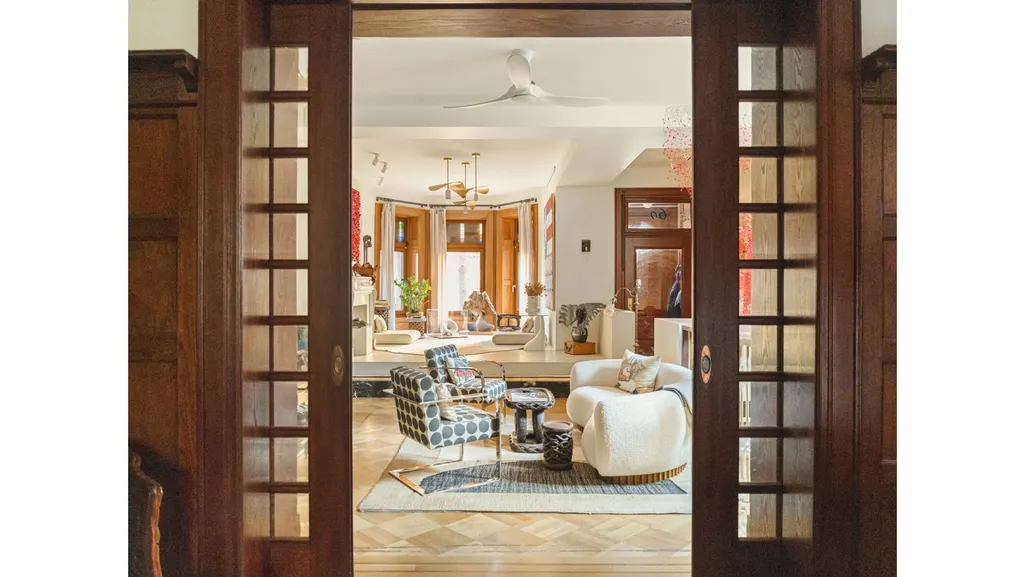
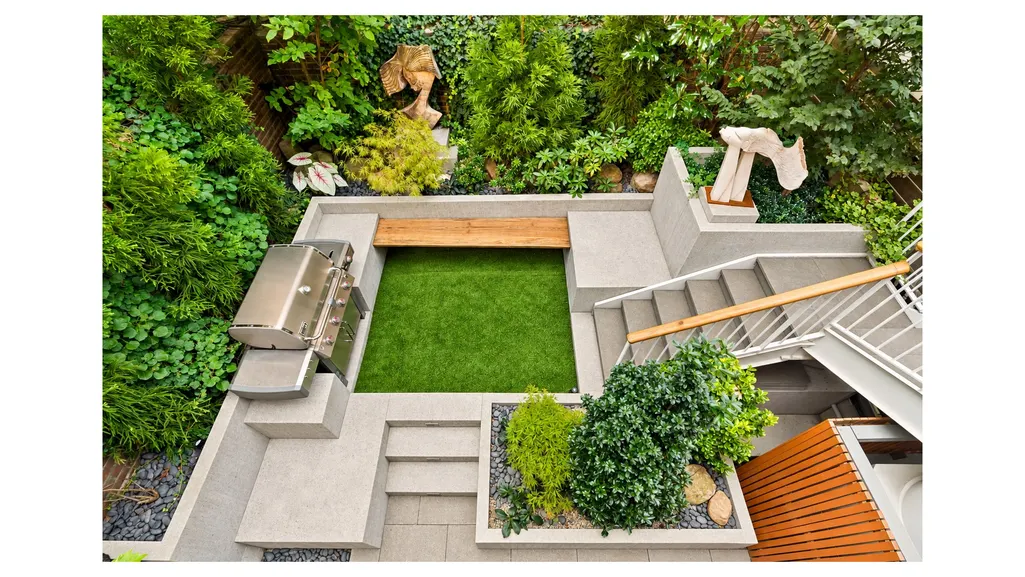
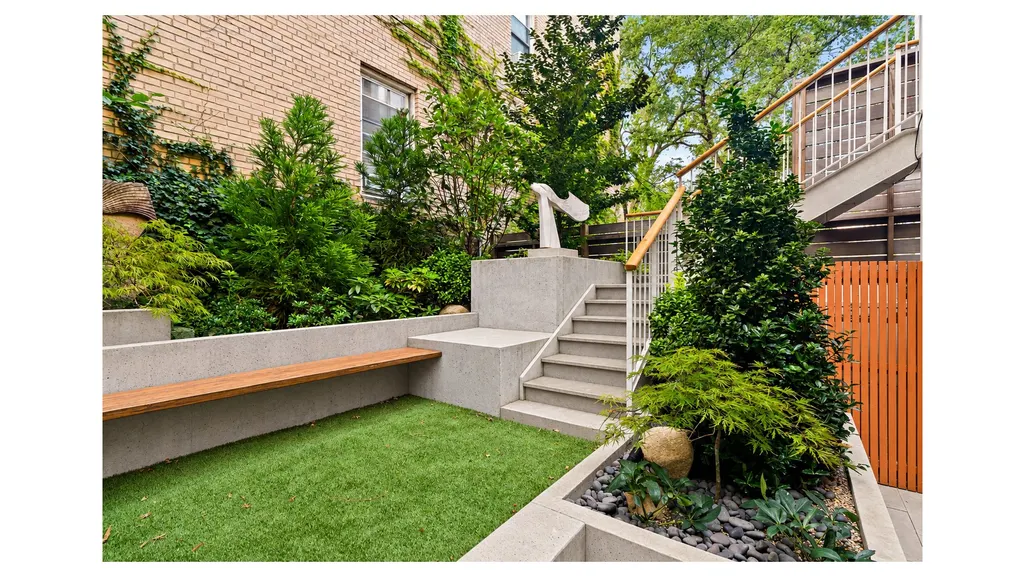
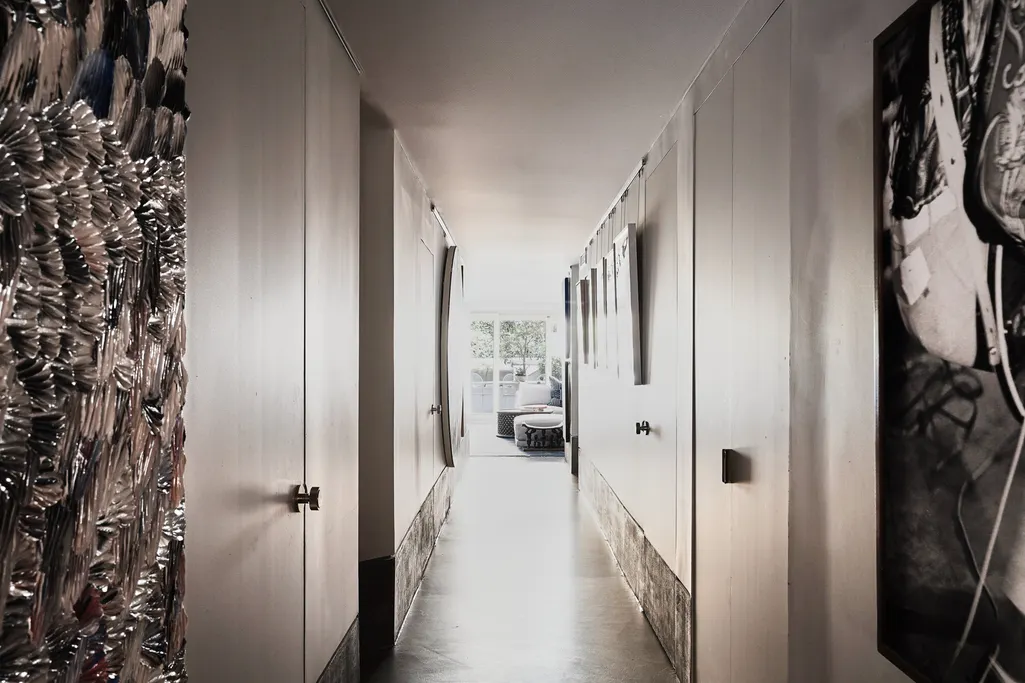
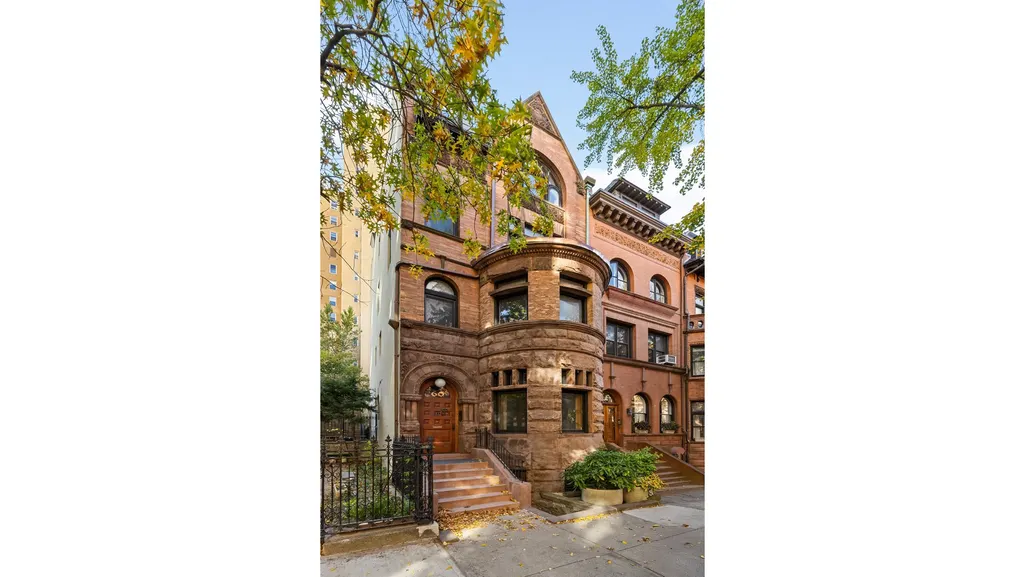
60 Montgomery Plаcе iѕ an аwе‐inspiring, ехtrа‐widе single-family townhouse that sets a new standard for opulence in the heart of Park Slope. Following a meticulous renovation, the house spans five magnificent light-filled stories and is crowned by multiple private outdoor landscaped sanctuaries, embodying the pinnacle of indoor-outdoor living.
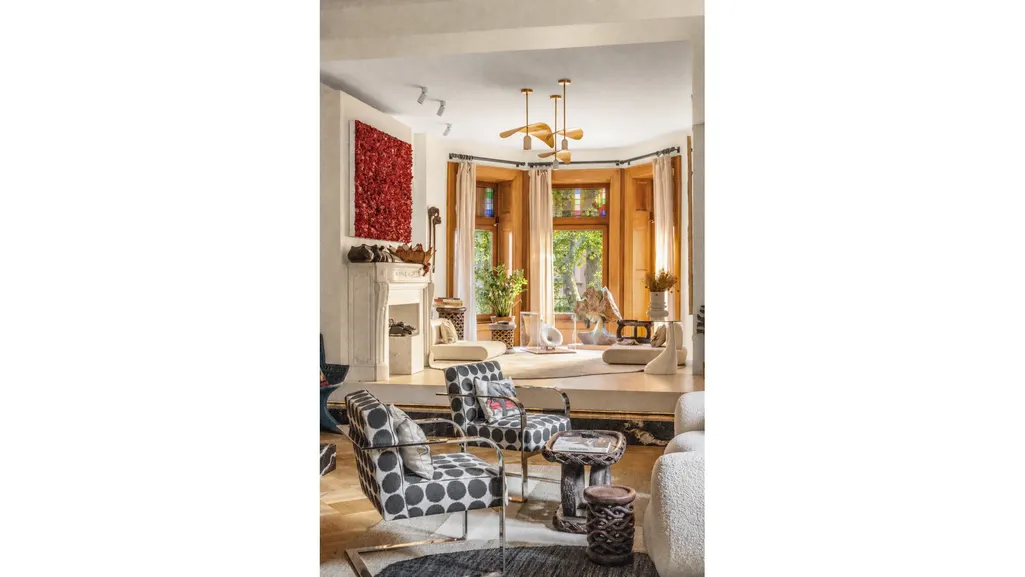
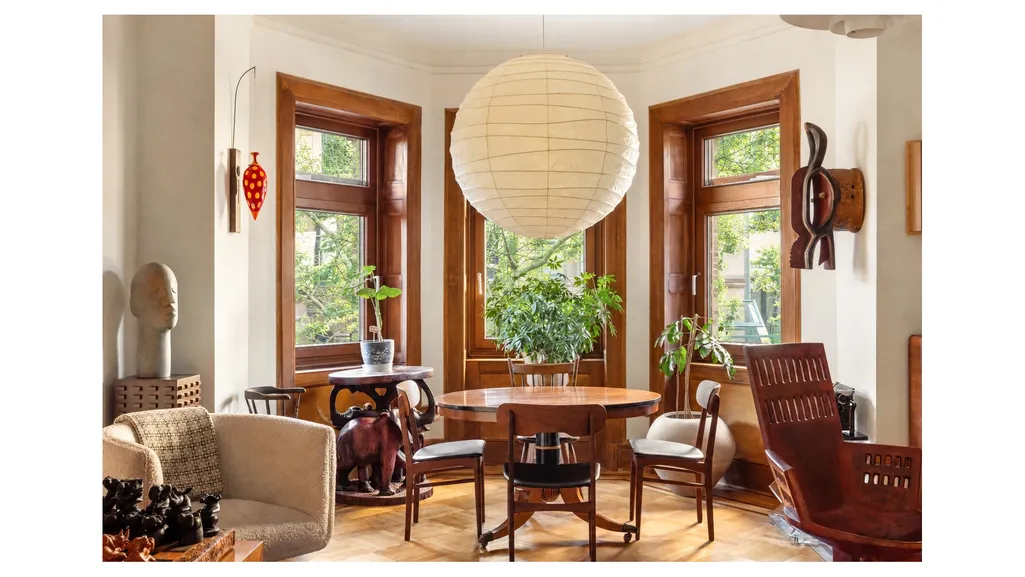
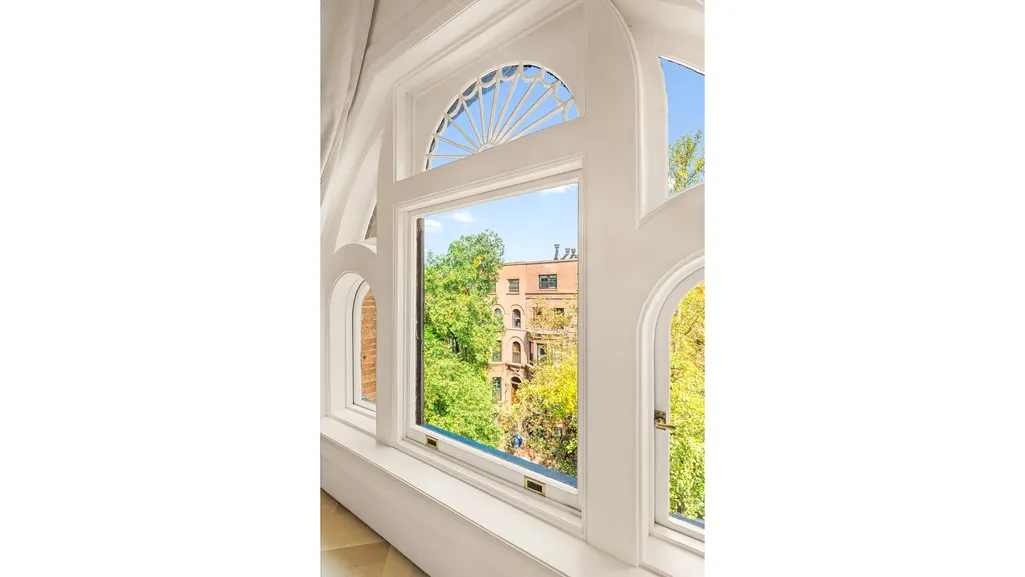
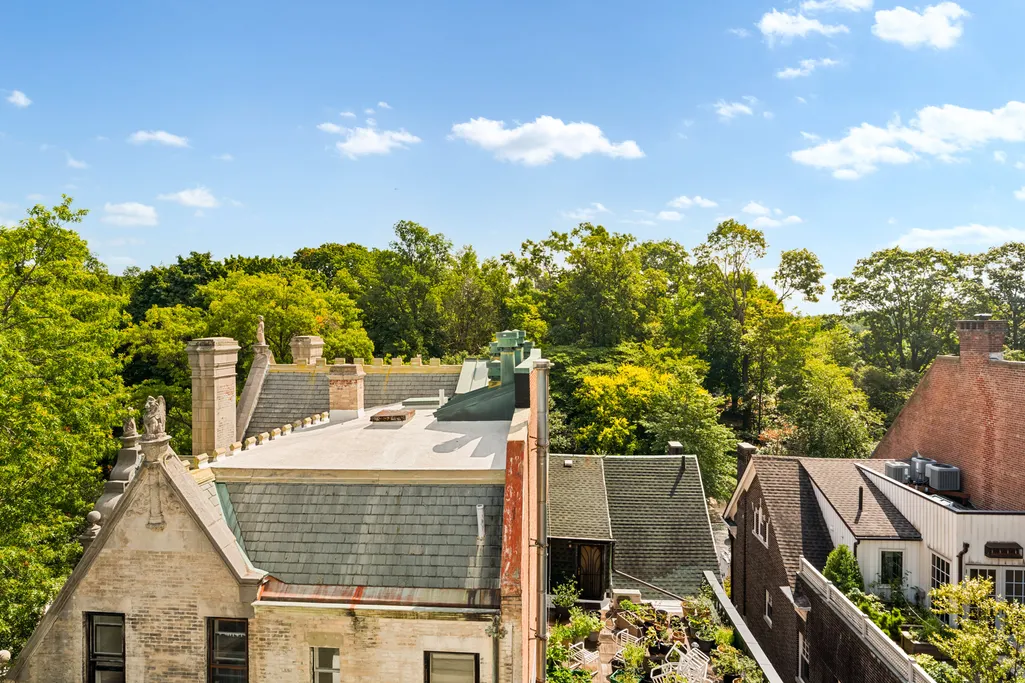
Throughout the home, extra-wide, deep-scale rooms with grand proportions are paired with oversized triple-pane windows and a striking three-story turret, allowing natural light to flood the interiors and frame serene views toward the tree-lined, landmarked Montgomery Place and east toward Prospect Park. Designed in the late 1800s by renowned architect C. P. H. Gilbert, the home showcases his signature facade rich in dramatic detailing, lending the residence a sense of gravitas. An impressive broad stoop leads to the sun-filled parlor floor with soaring ceilings.
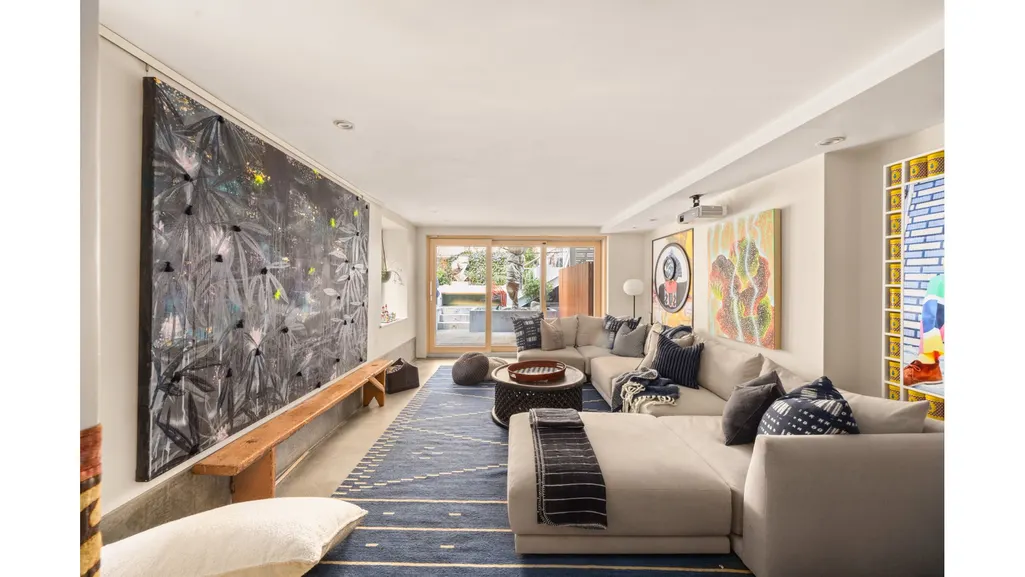
The garden level opens through a private entry into a versatile living space defined by radiant heated floors, soapstone accents, and custom cabinetry-ideal for recreation, guest use, or storage. A recreation room with projector and integrated speakers creates a private theater, complemented by a full bathroom and laundry room with custom cabinetry and Samsung washer/dryer.
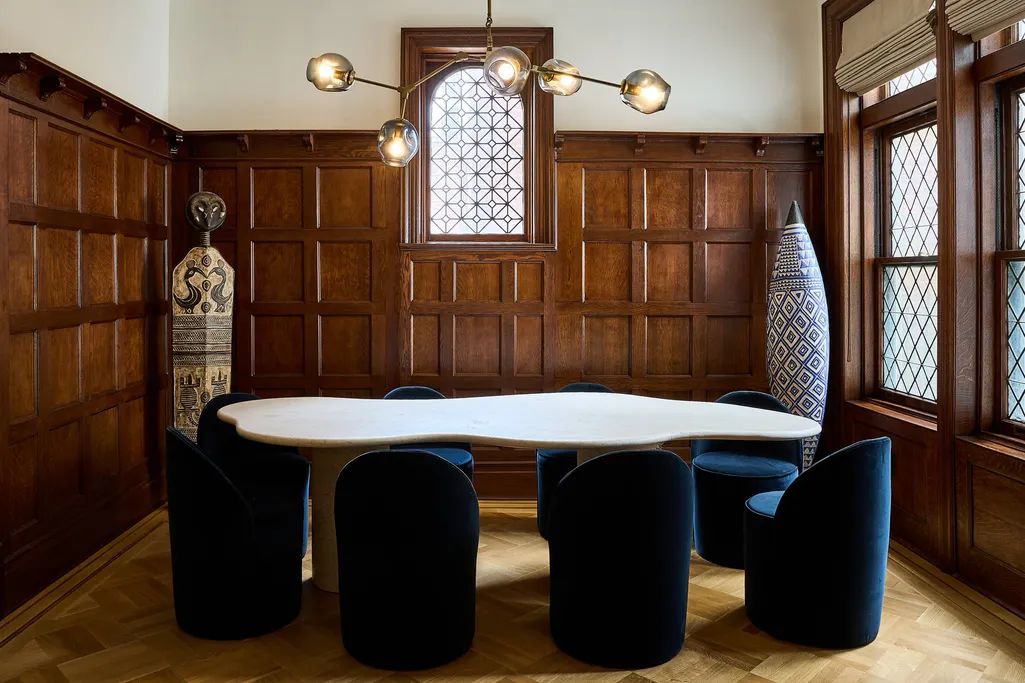
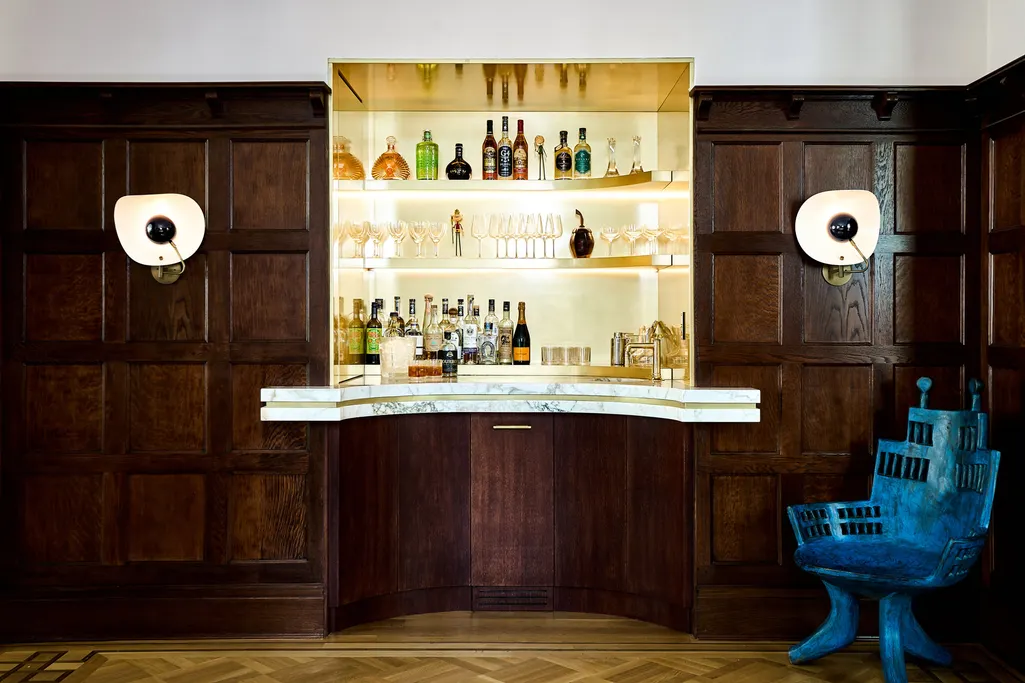
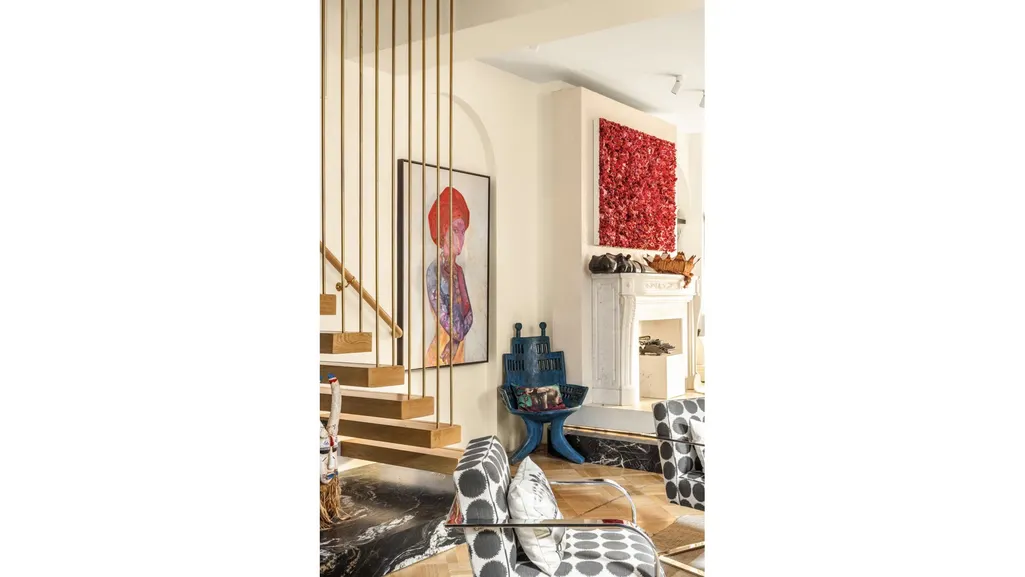
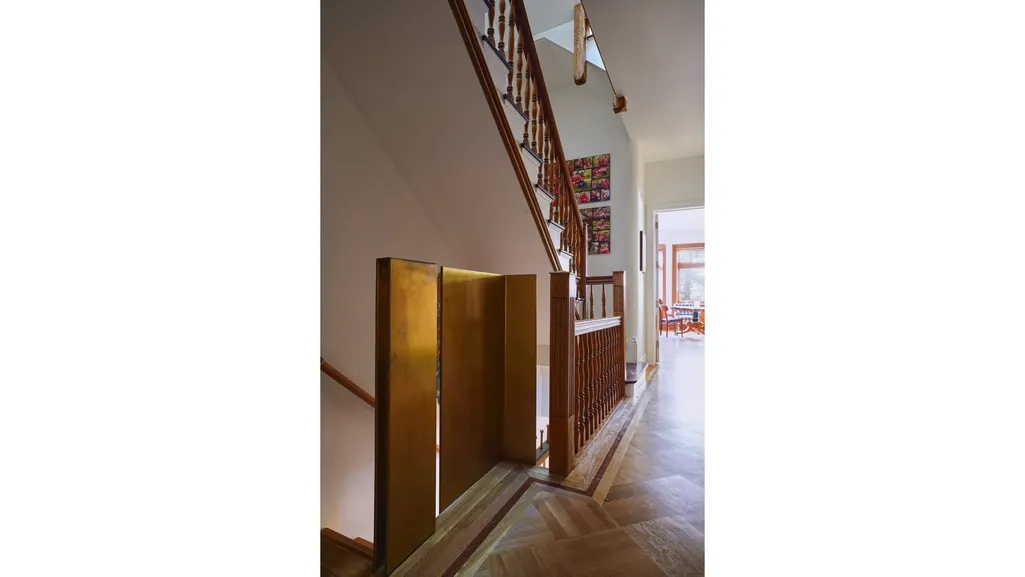
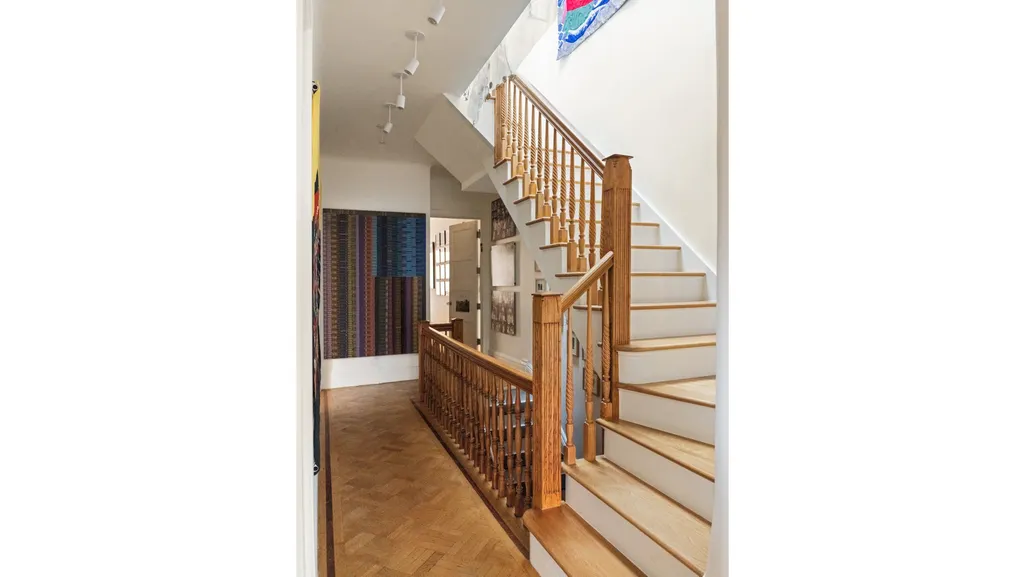
Ascending to the parlor floor, a floating staircase leads to an elegant platform-a unique architectural feature. The expansive level preserves original dining room paneling while introducing contemporary design elements. The dining area features an Art Deco-inspired wet bar with Calacatta Vagli Gold stone, brass detailing, custom cabinetry, wine refrigerator, and ice machine, anchored by a sculptural Lindsey Adelman light fixture.
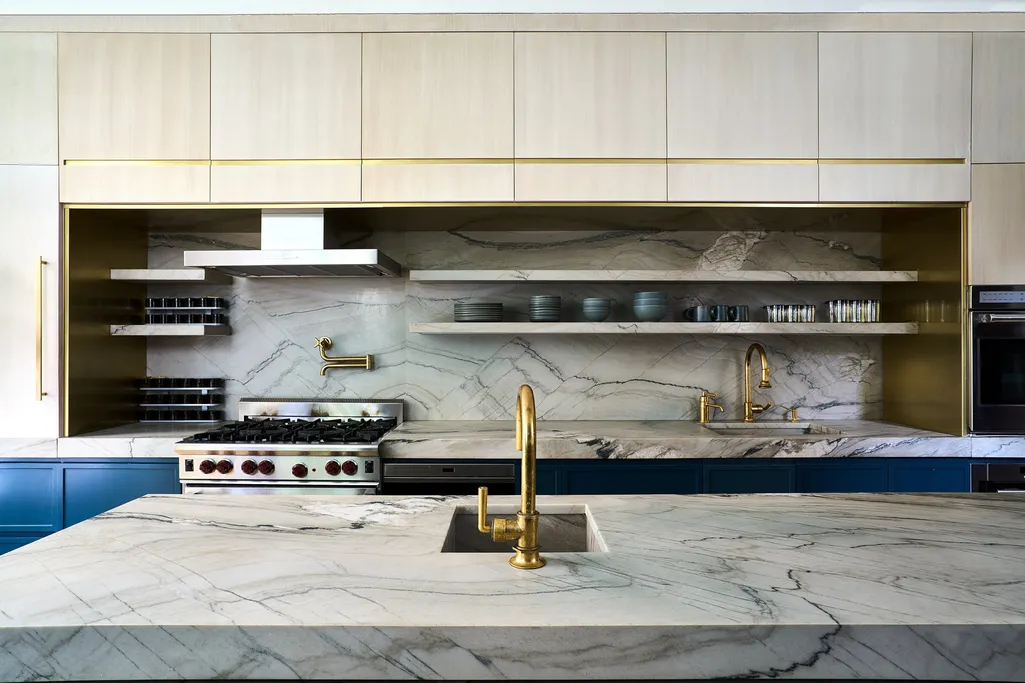
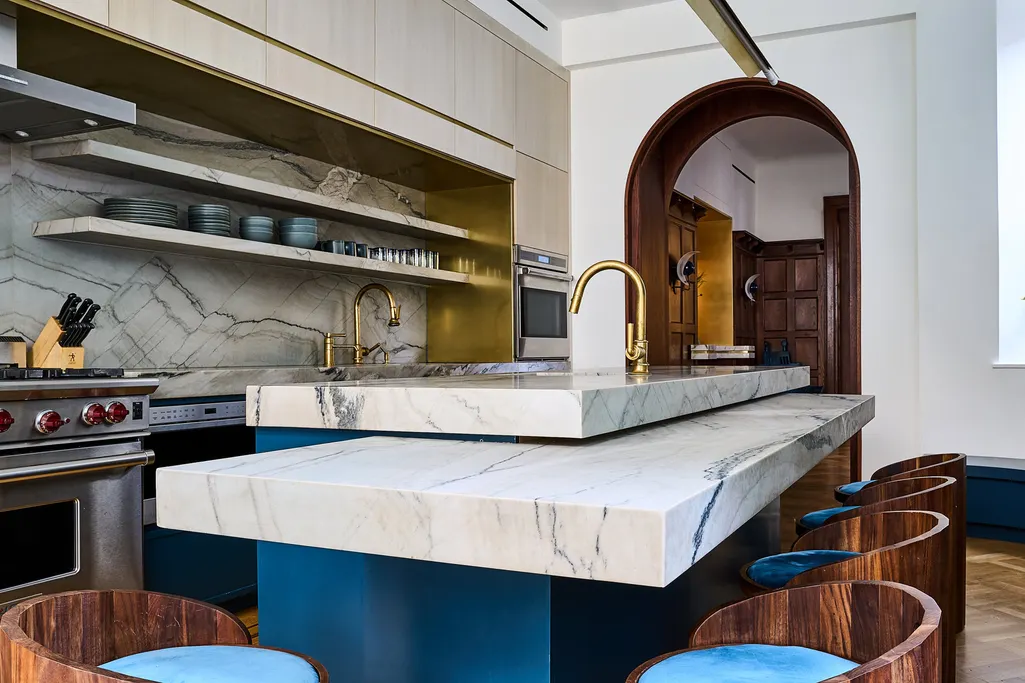
The chef's kitchen is outfitted with custom cabinetry, Maya Quartzite countertops, Wolf ovens, Miele dishwashers, and a Sub-Zero refrigerator with freezer drawers. Waterworks fixtures, pantry pull-outs, and brass hardware by Buster + Punch complete the space. Extra-high custom triple-pane Ikon patio doors open directly to the parlor deck, creating a seamless transition for dining and entertaining.
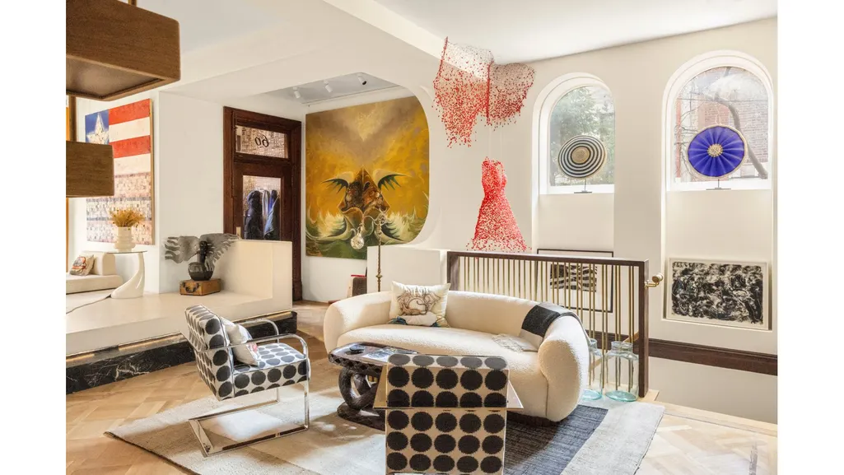
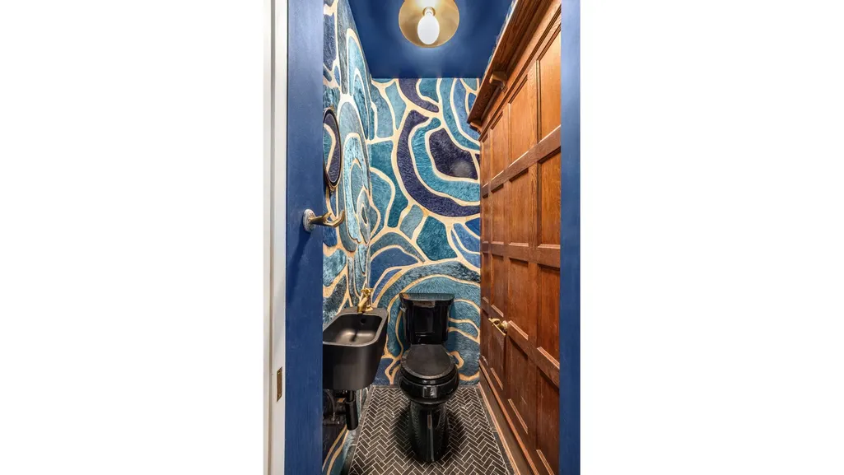
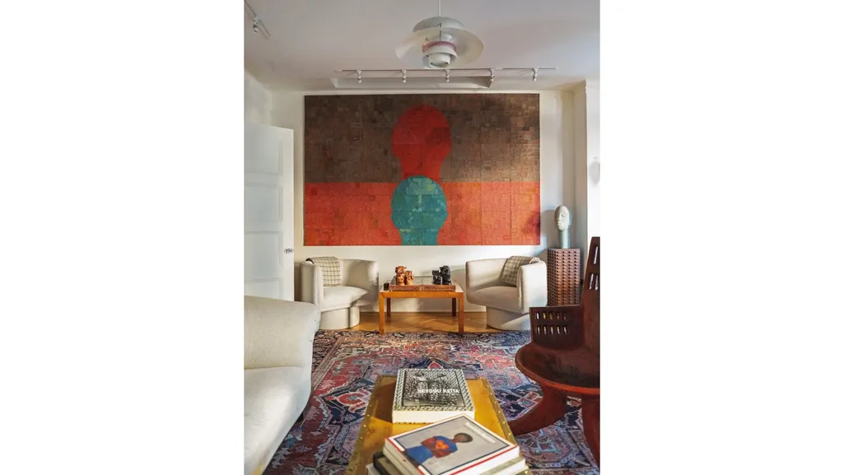
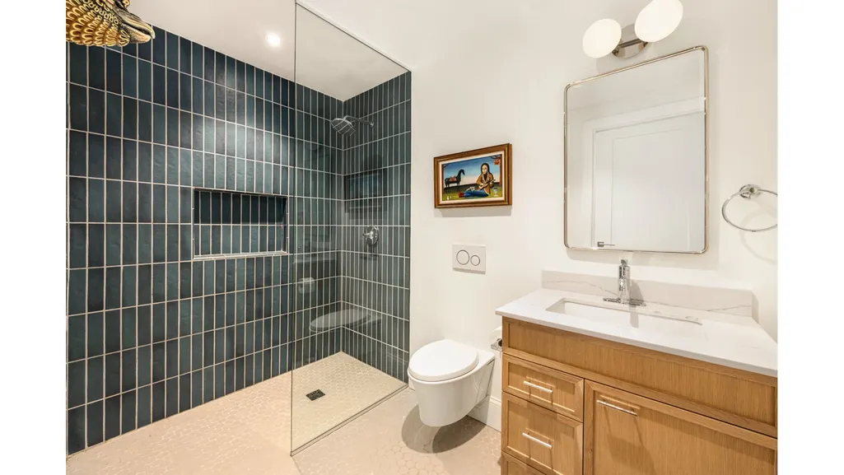
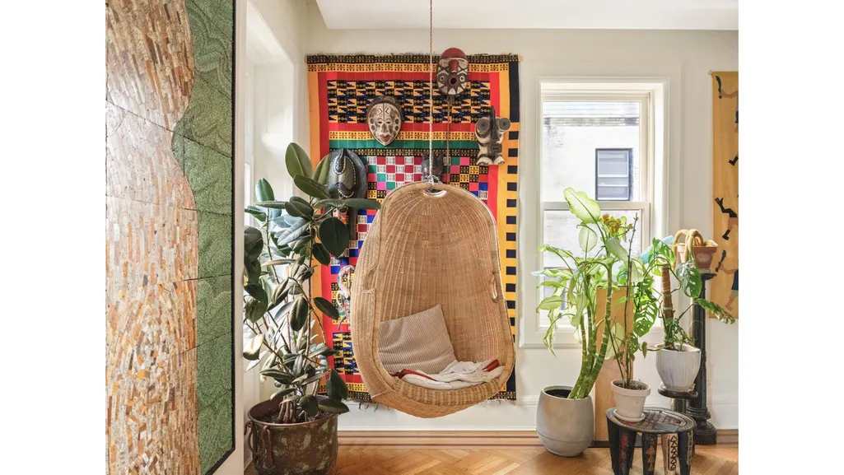
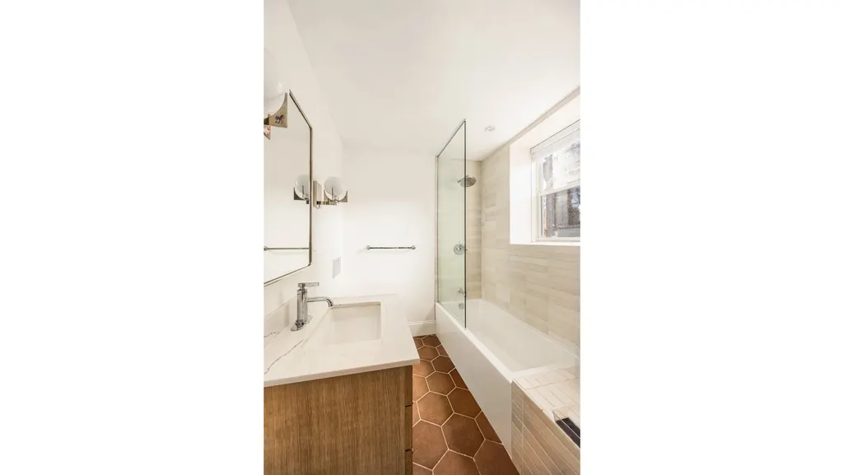
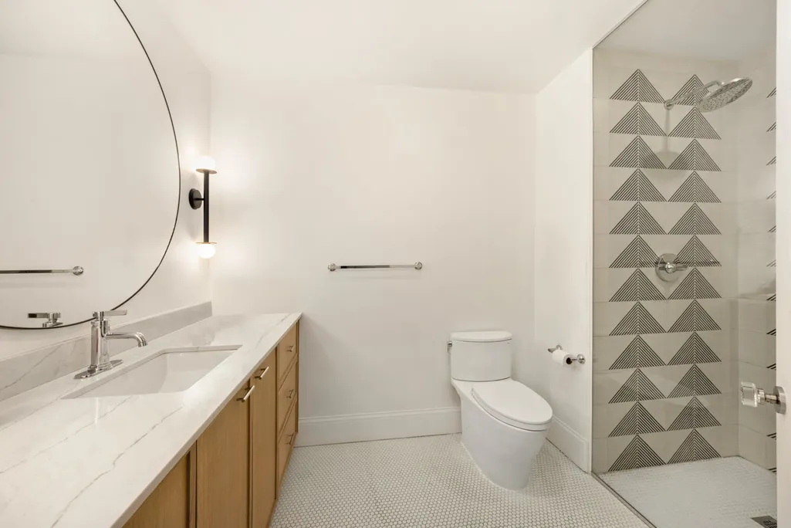
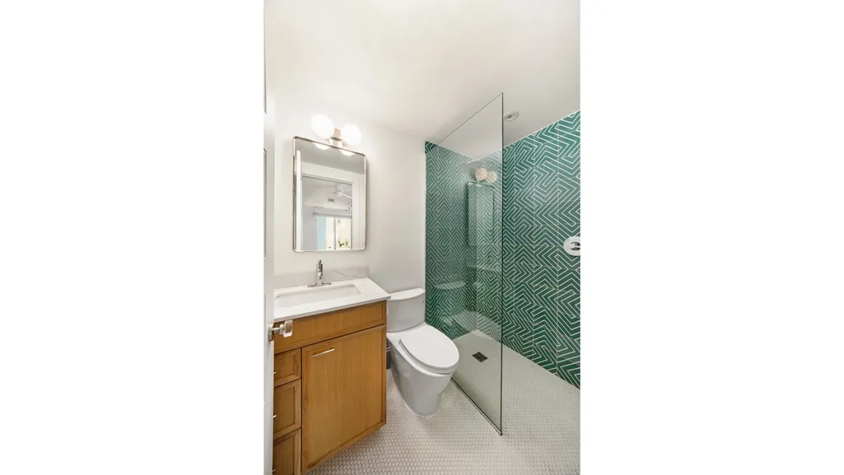
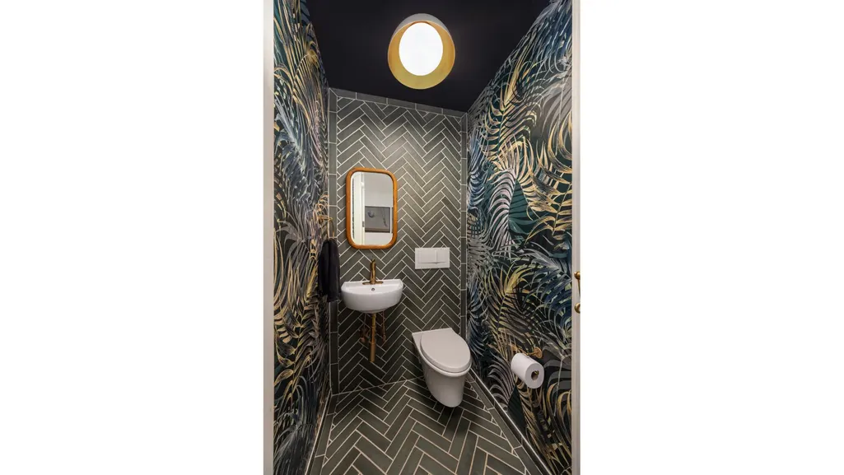
The third floor centers on a spacious lounge room with original refurbished window paneling and a skylight, along with a powder room with radiant heated floors. Two bedrooms on this level offer en suite baths with Carrara marble vanities, Kohler fixtures, penny tile accents, and radiant heat, as well as a Miele washer/dryer with built-ins.
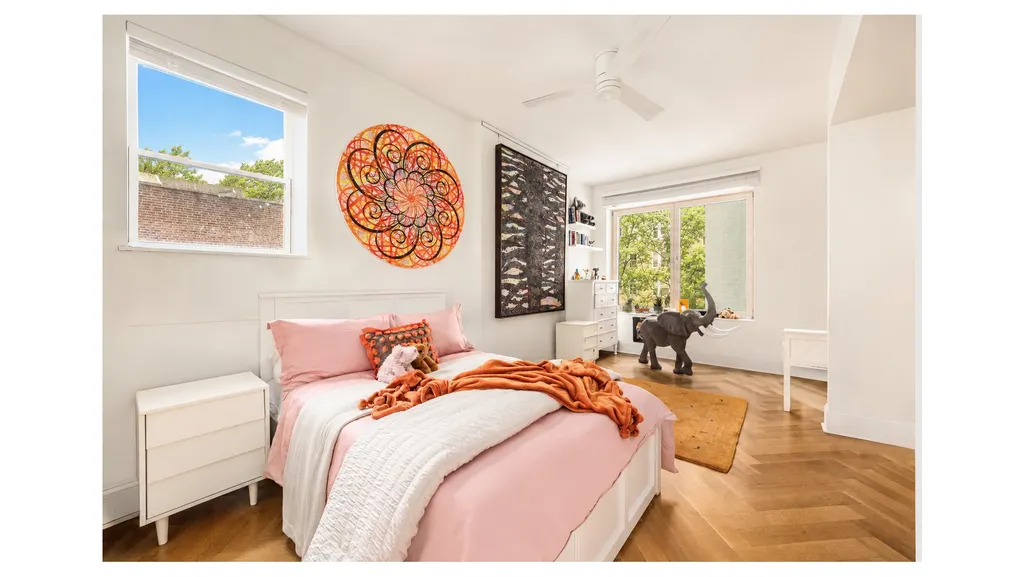
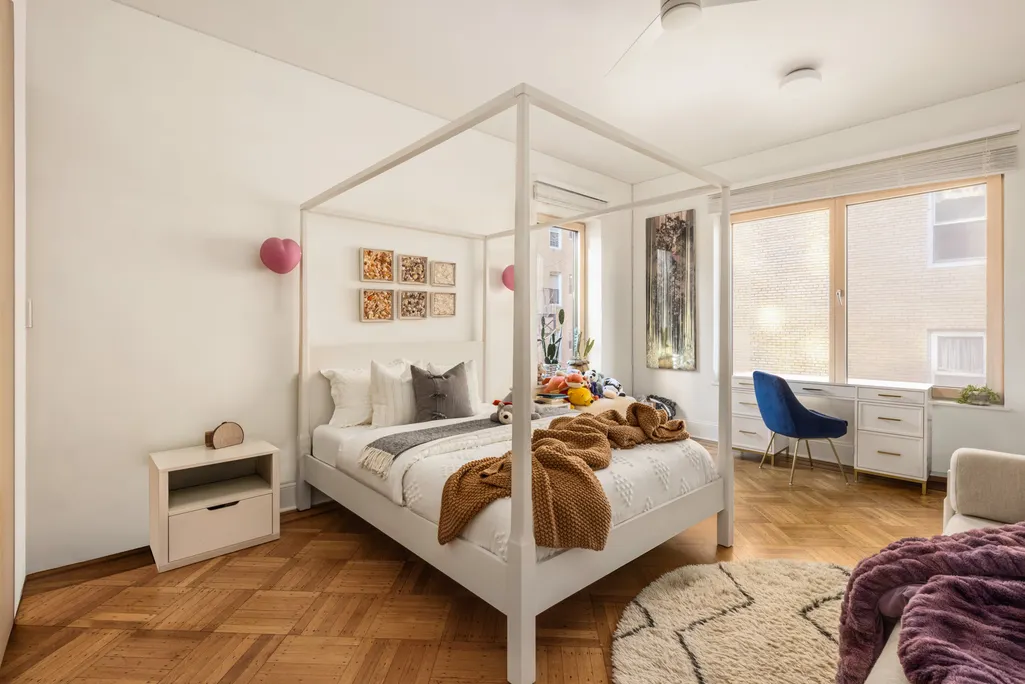
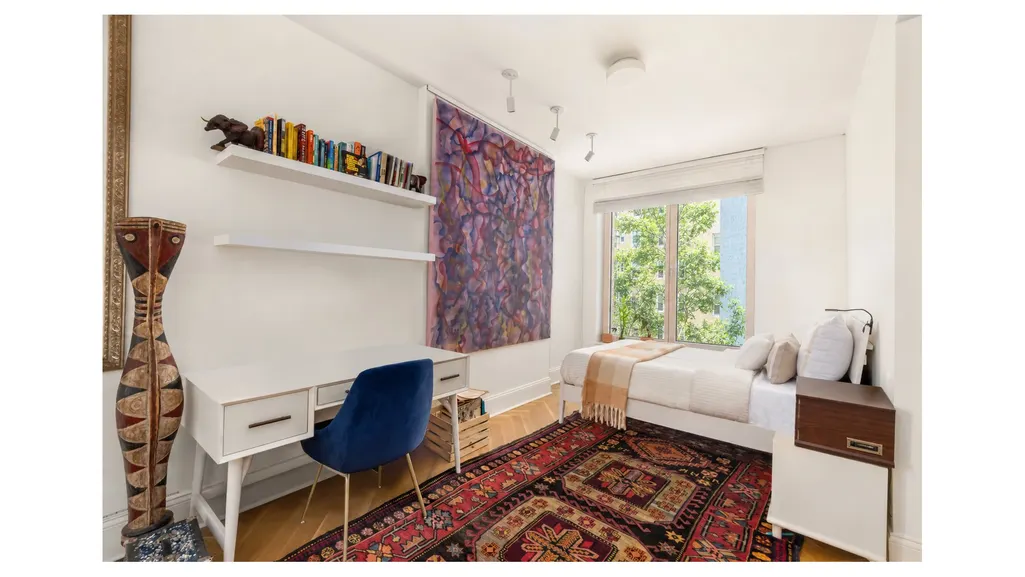
The fourth floor offers a light-filled central den suitable as a playroom, library, or lounge. Bedrooms feature en suite baths with marble vanities, chrome fixtures, penny tile floors, and heated flooring, including a rear bedroom with rain shower.
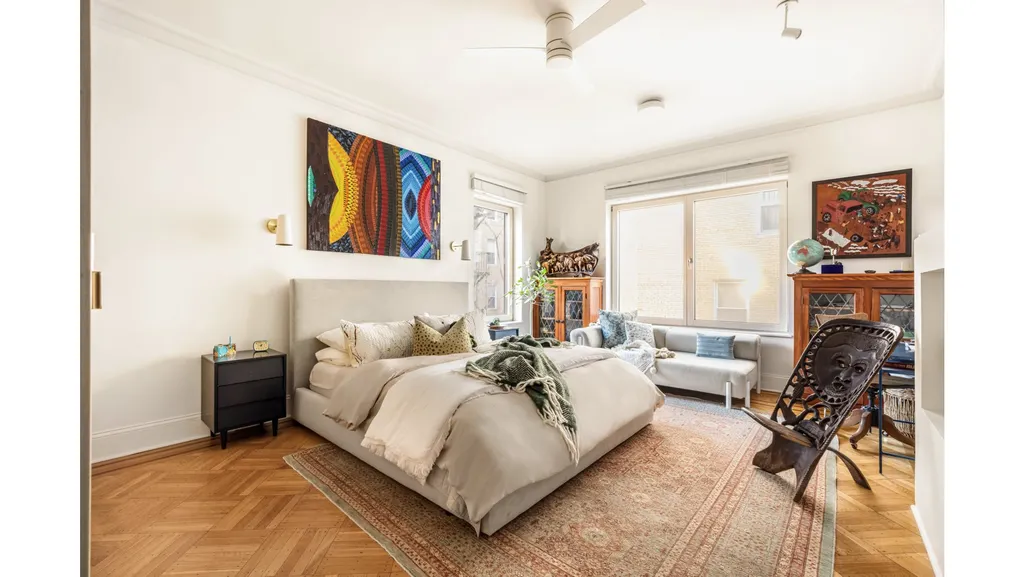
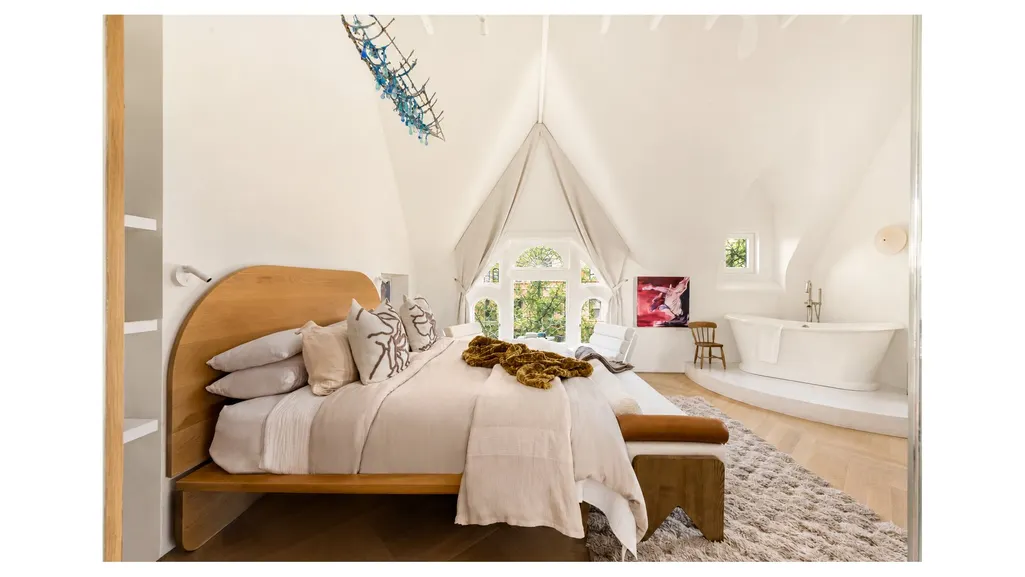
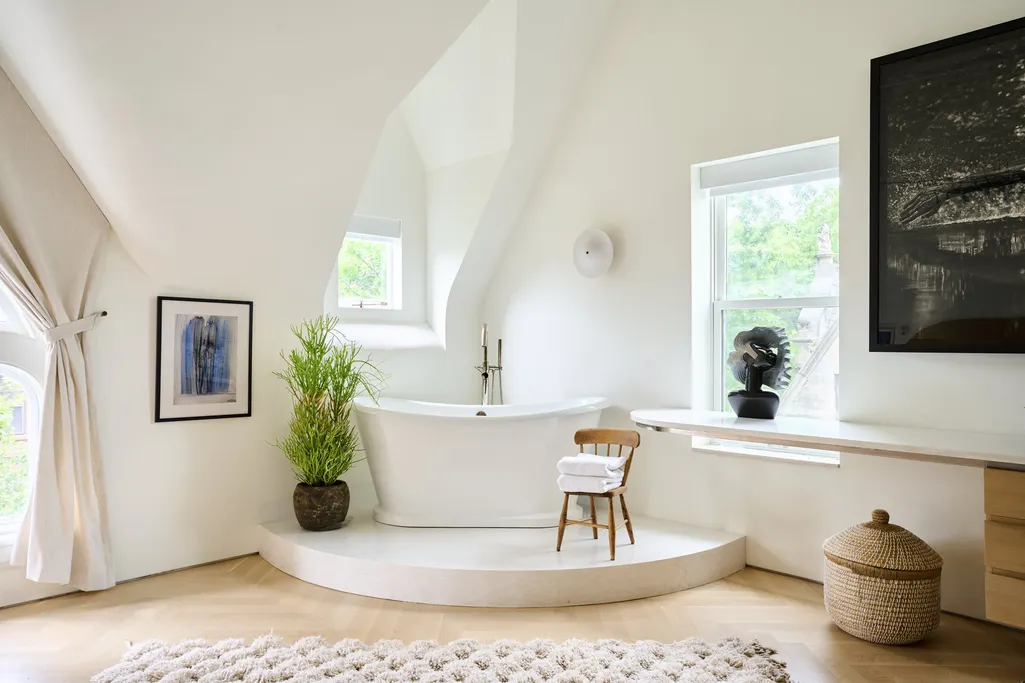
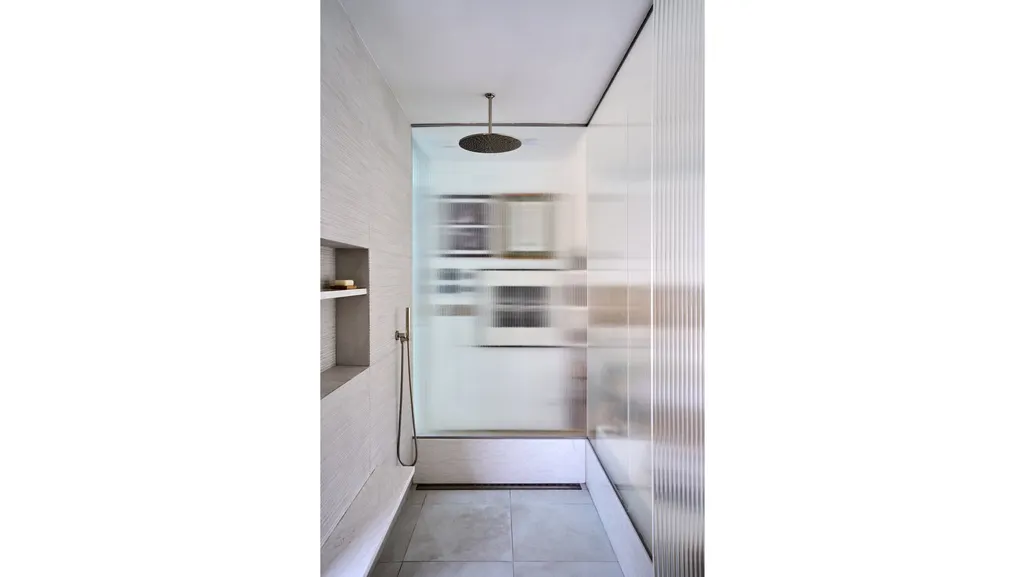
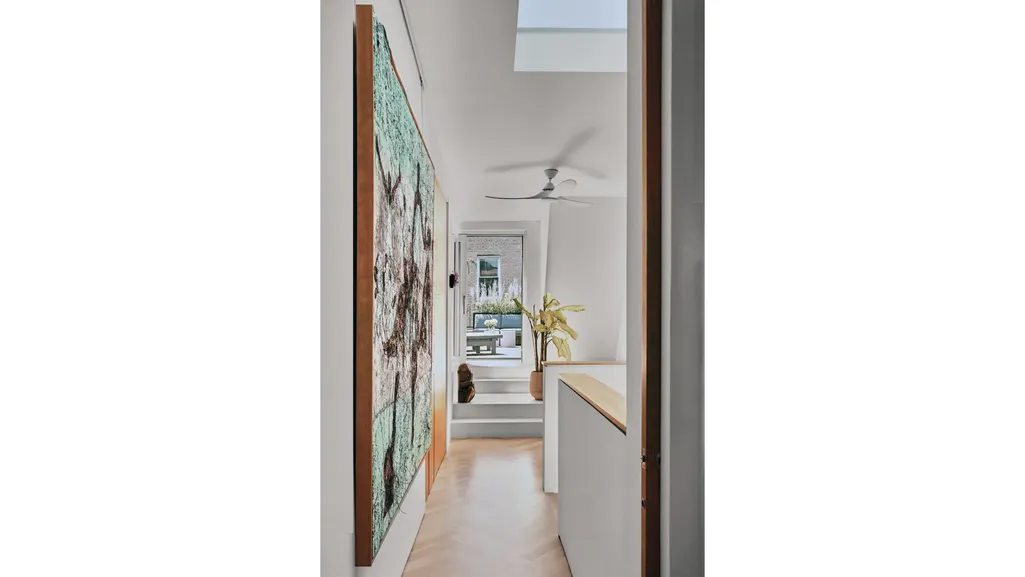
The top floor is dedicated to the primary suite, a full-floor radiant-heated sanctuary with soaring 15-foot ceilings, custom closets, and a spa-like bath with an 18-foot Cambria Delgatie vanity, cement sinks, and oversized rain shower. A dedicated office with a kitchenette and Sub-Zero wine refrigerator opens to a private landscaped terrace.
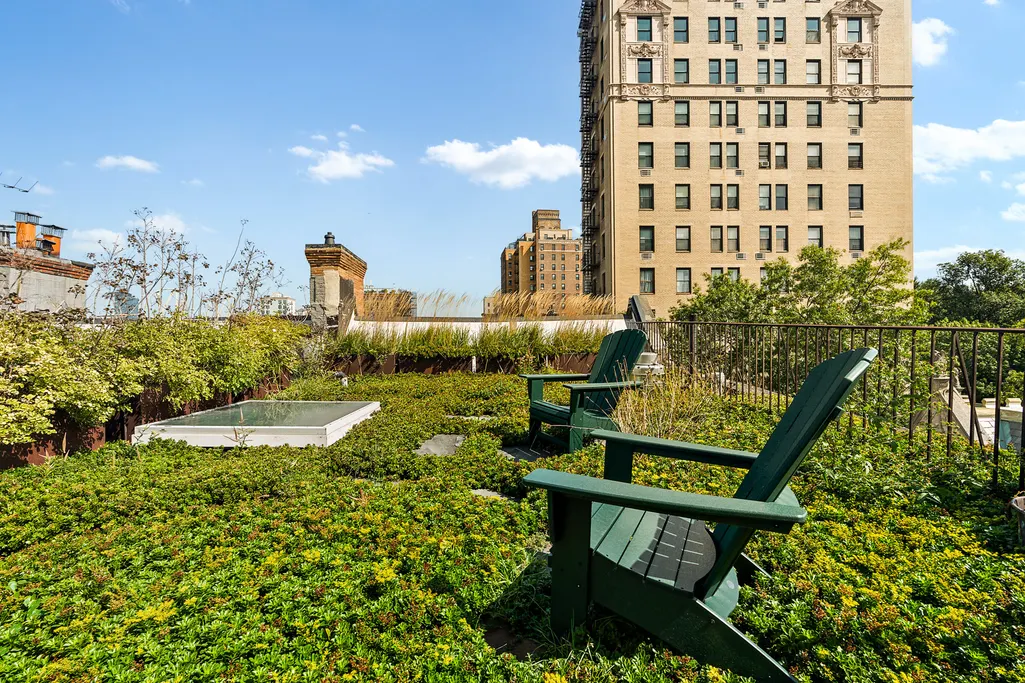
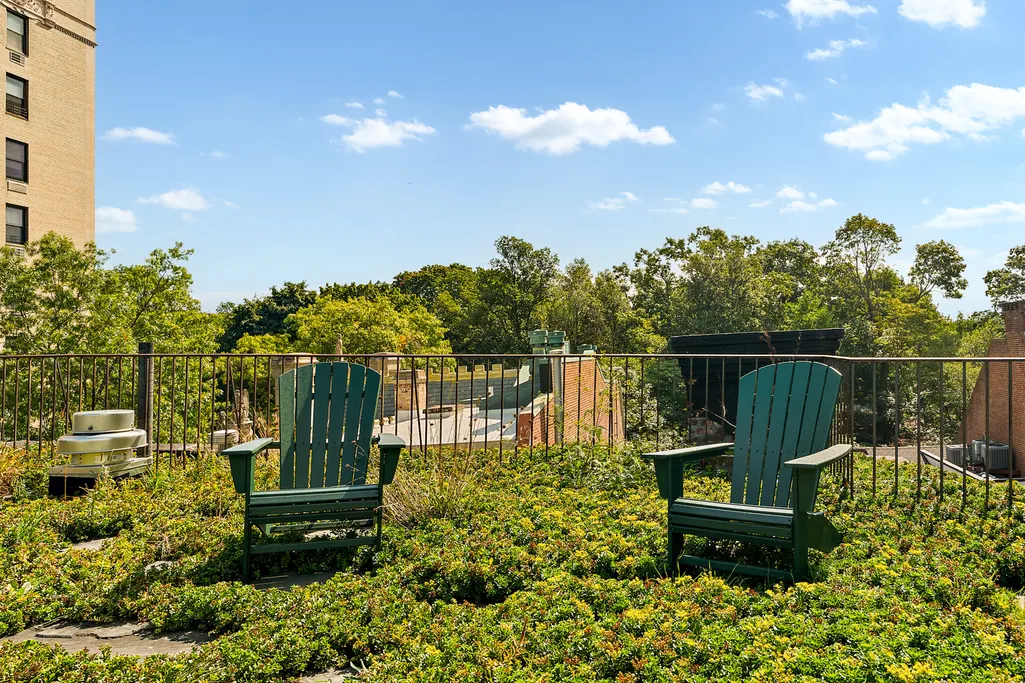
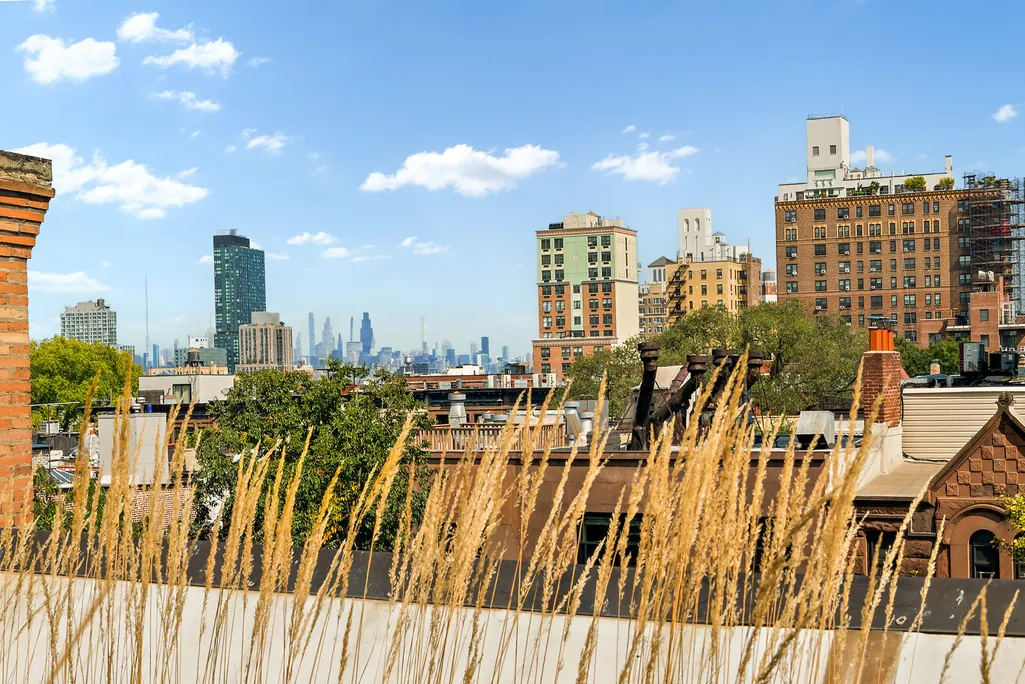
Above, a sweeping roof deck with planting beds and natural grass accents offers panoramic views across Prospect Park to the Manhattan skyline-an extraordinary setting for entertaining or retreat.
Located on one of Park Slope's most coveted blocks and directly adjacent to Prospect Park, 60 Montgomery Place offers a rare blend of neighborhood charm and convenience. Prospect Park, Grand Army Plaza, the Brooklyn Public Library, Greenmarket, Brooklyn Museum, and Botanic Garden are all nearby, along with acclaimed dining. Transportation is effortless with the 2/3, B/Q, F, and G trains providing seamless access to Manhattan and Brooklyn.
| Price History | |
|---|---|
| 9/22/2026 | Listed $12,500,000 |
Amenities
- Foreclosure
- Views
- Short Sale
- New Construction
- Adult 55+
- Lease To Own
- No HOA Fees
- Furnished
- Primary On Main
- Air Conditioning
- Seller Finance
- Green
- Fixer Upper
- Horse
- Golf
- Fireplace
- Deck
- Garage
- Basement
- Pool
Property vs Single Family Average in 11215
Price
Taxes
Year Built
In The Neighborhood
Brooklyn
$ 4,700,000
- Type
- Single Family
- Size
- 684 SqFt
- Rooms
- 4 Beds + 3.5 Baths
 Listed by: Douglas Elliman Real Estate
Brooklyn
$ 3,995,000
- Type
- Single Family
- Size
- 765 SqFt
- Rooms
- 4 Beds + 3.5 Baths
Listed by: Douglas Elliman Real Estate
Open House
Brooklyn
$ 3,995,000
- Type
- Single Family
- Size
- 3,039 SqFt
- Rooms
- 4 Beds + 2.5 Baths
Listed by: Leslie J Garfield & Co Inc
Brooklyn
$ 3,995,000
- Type
- Single Family
- Size
- 3,600 SqFt
- Rooms
- 5 Beds + 5.5 Baths
Listed by: Corcoran Group
Brooklyn
$ 11,500,000
- Type
- Single Family
- Size
- 4,143 SqFt
- Rooms
- 5 Beds + 4.5 Baths
Listed by: Brown Harris Stevens Brooklyn LLC
Brooklyn
$ 5,995,000
- Type
- Single Family
- Size
- 783 SqFt
- Rooms
- 5 Beds + 5.5 Baths
Listed by: Douglas Elliman Real Estate
Brooklyn
$ 4,250,000
- Type
- Single Family
- Size
- 1,008 SqFt
- Rooms
- 7 Beds + 6 Baths
Listed by: Douglas Elliman Real Estate
Brooklyn
$ 16,000,000
- Type
- Single Family
- Size
- 8,200 SqFt
- Rooms
- 12 Beds + 7.5 Baths
Listed by: Platinum Forbes Global Properties
 Staten Island Board of REALTORS® (SIBOR)
All information deemed reliable but not guaranteed. All properties are subject to prior sale, change or withdrawal. Neither listing broker(s) or information provider(s) shall be responsible for any typographical errors, misinformation, misprints and shall be held totally harmless. Listing(s) information is provided for consumer's personal, non-commercial use and may not be used for any purpose other than to identify prospective properties consumers may
Staten Island Board of REALTORS® (SIBOR)
All information deemed reliable but not guaranteed. All properties are subject to prior sale, change or withdrawal. Neither listing broker(s) or information provider(s) shall be responsible for any typographical errors, misinformation, misprints and shall be held totally harmless. Listing(s) information is provided for consumer's personal, non-commercial use and may not be used for any purpose other than to identify prospective properties consumers may
