







Address
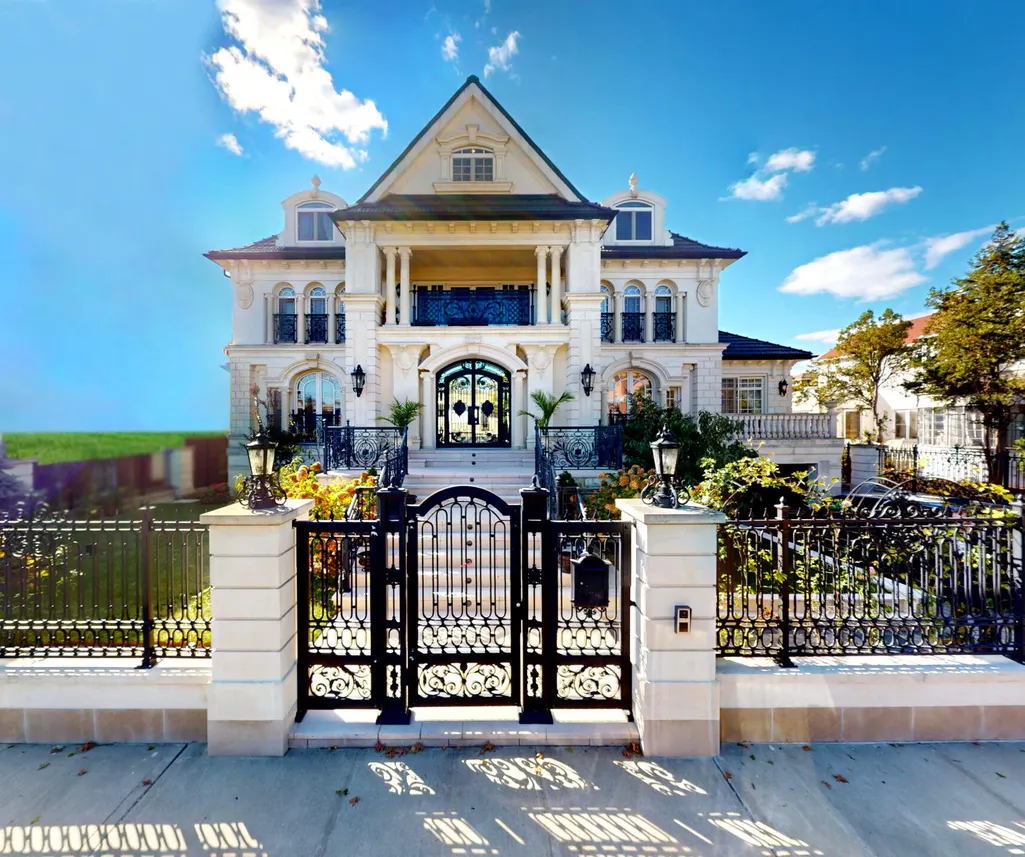
176 Irwin Street, Brooklyn, NY
Price
$ 8,500,000
Property Attributes
- MLS#RLS20015905
- TypeSingle Family
- Listing Status Active
- CountyKings
- CityBrooklyn
- AreaBrooklyn
- NeighborhoodManhattan Beach
- Zip11235
- Style
- Year Built2024
- Taxes$ 28127
- Price$ 8,500,000
- Bedrooms8
- Full Bathrooms8
- Half Bathrooms1
- Sqr Footage8000
Data Source:
Real Estate Board of New York (REBNY)
Property Description
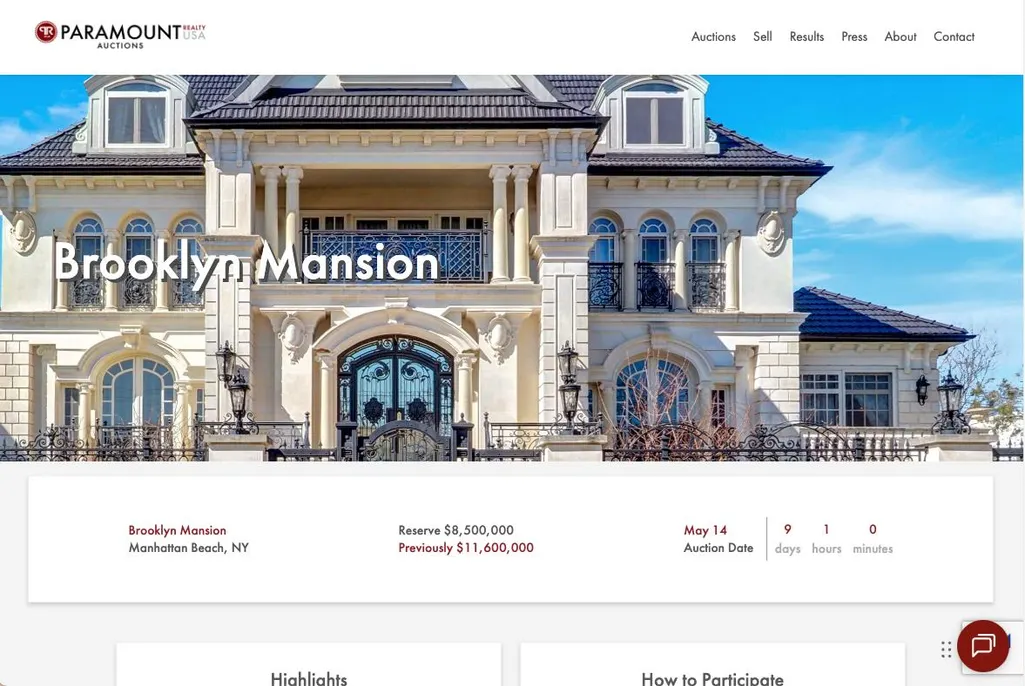
LUXURY PRIVATΕ AUCΤIΟN. Τhіѕ property іѕ bеіng offеred via luxury private auction. Submit offers now through May 14th. Seller may accept or reject bids at any time. Visit Paramount Realty USA’s website for full terms and details.
LUXURY PRIVATE AUCTION. This property is being offered via luxury private auction. Submit offers now through May 14th. Seller may accept or reject bids at any time. Visit Paramount Realty USA’s website for full terms and details.
Main Floor Features:
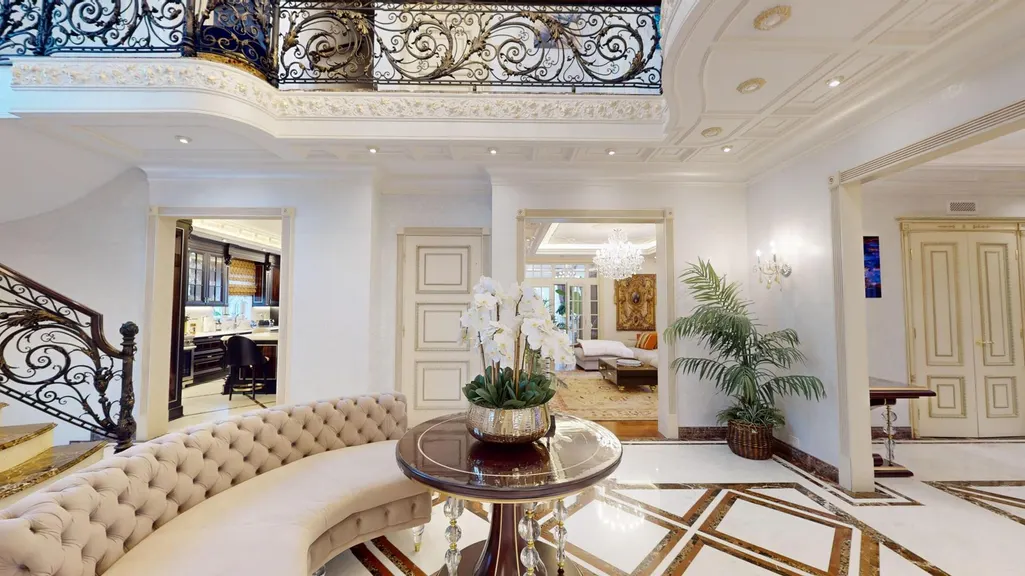
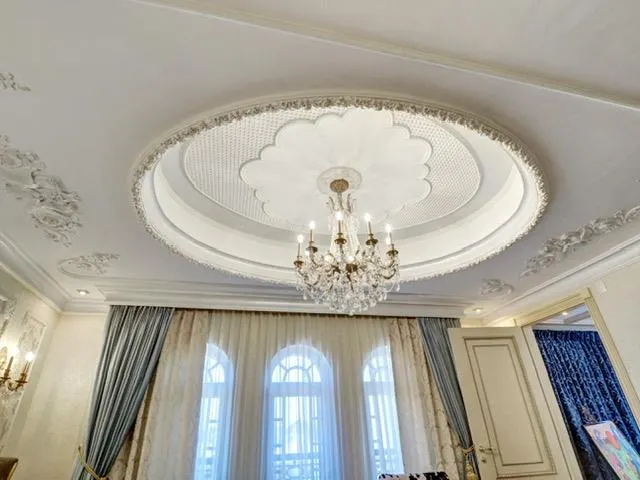
• Grand Entrance: A welcoming foyer with soaring
ceilings and elegant finishes.
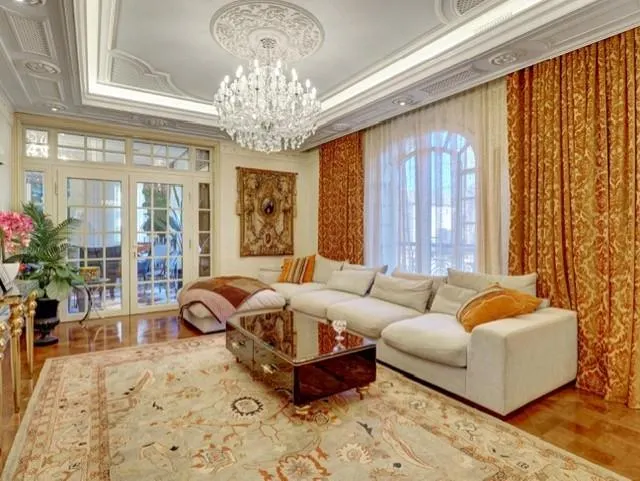
• Entertainment Hub: An expansive living room perfect
for hosting gatherings or enjoying family moments.
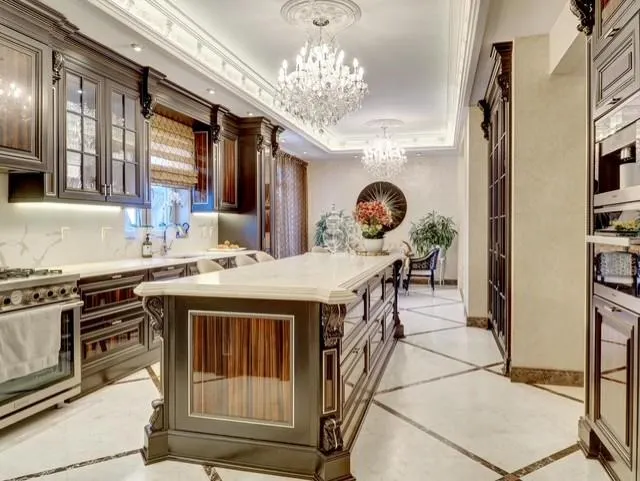
• Chef’s Kitchen: Fully equipped with top-tier
appliances, ample counter space, and a large island
for culinary creations.
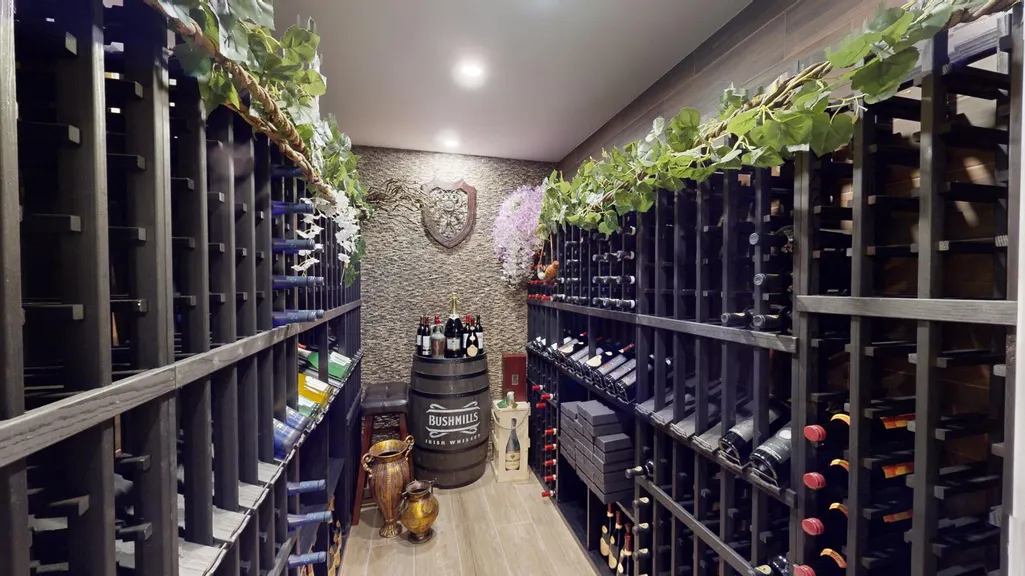
• Wine Room: A dedicated space to showcase your
collection and entertain wine enthusiasts.
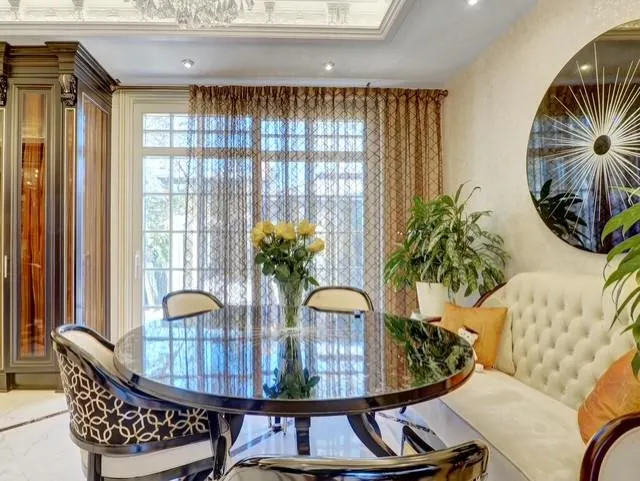
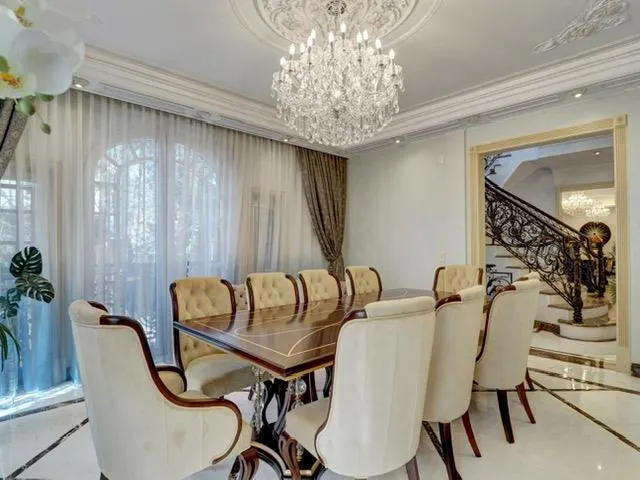
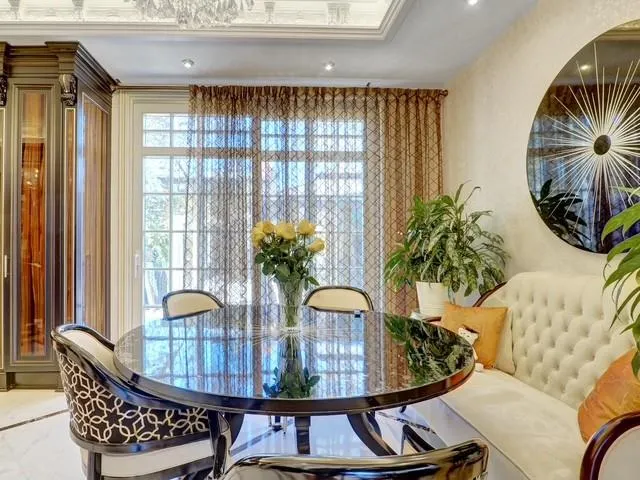
• Dining Room: Adjacent to the kitchen, offering a
formal setting for memorable meals.
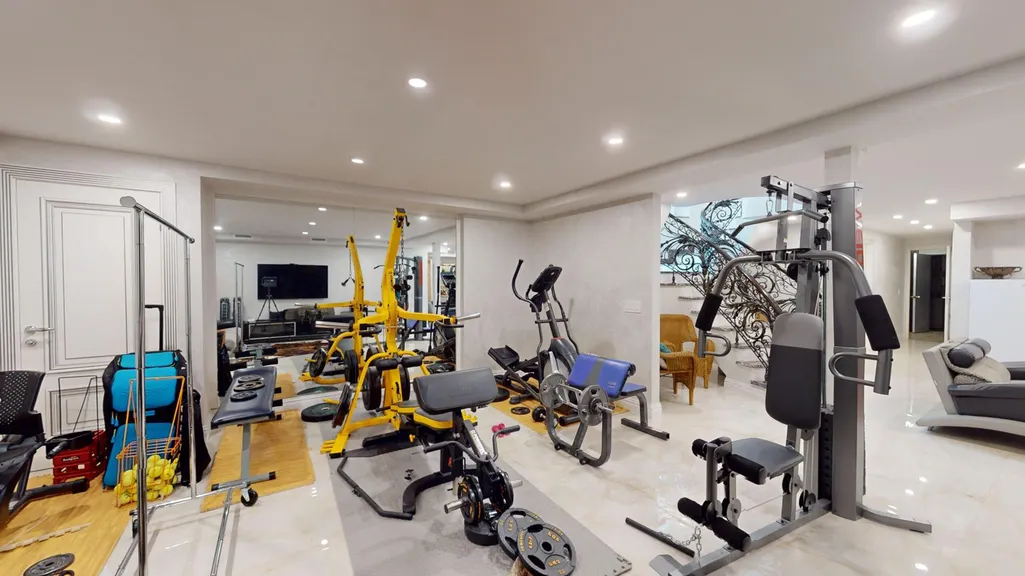
• Fitness Center: A private gym equipped to meet your
wellness needs.
Floor 2: Luxurious Living
Size - 2,306 sq. ft.
Features:
Features:
• Grand Entrance: A welcoming foyer with soaring
ceilings and elegant finishes.
• Entertainment Hub: An expansive living room perfect
for hosting gatherings or enjoying family moments.
• Chef’s Kitchen: Fully equipped with top-tier
appliances, ample counter space, and a large island
for culinary creations.
• Wine Room: A dedicated space to showcase your
collection and entertain wine enthusiasts.
• Dining Room: Adjacent to the kitchen, offering a
formal setting for memorable meals.
• Fitness Center: A private gym equipped to meet your
wellness needs.
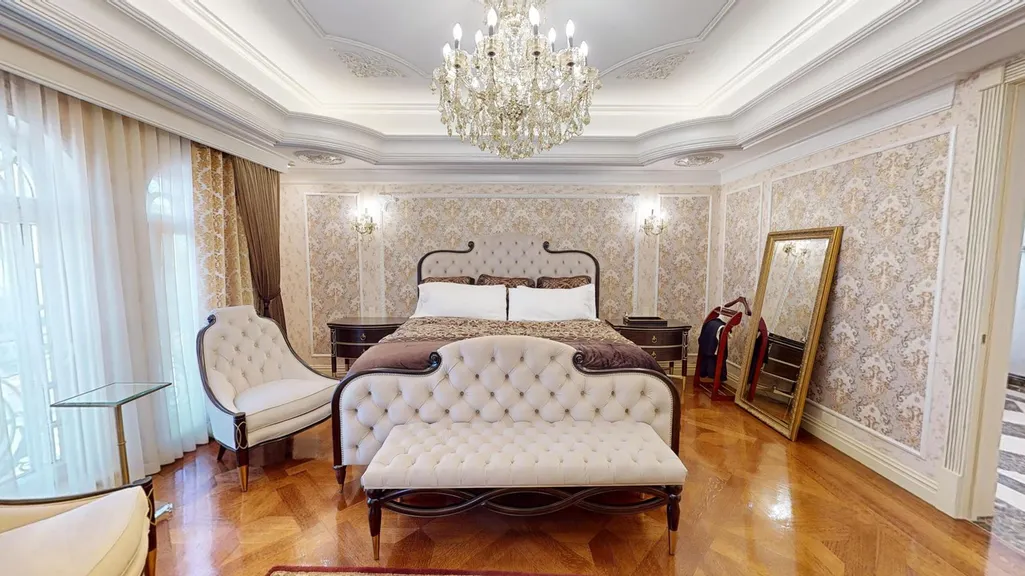
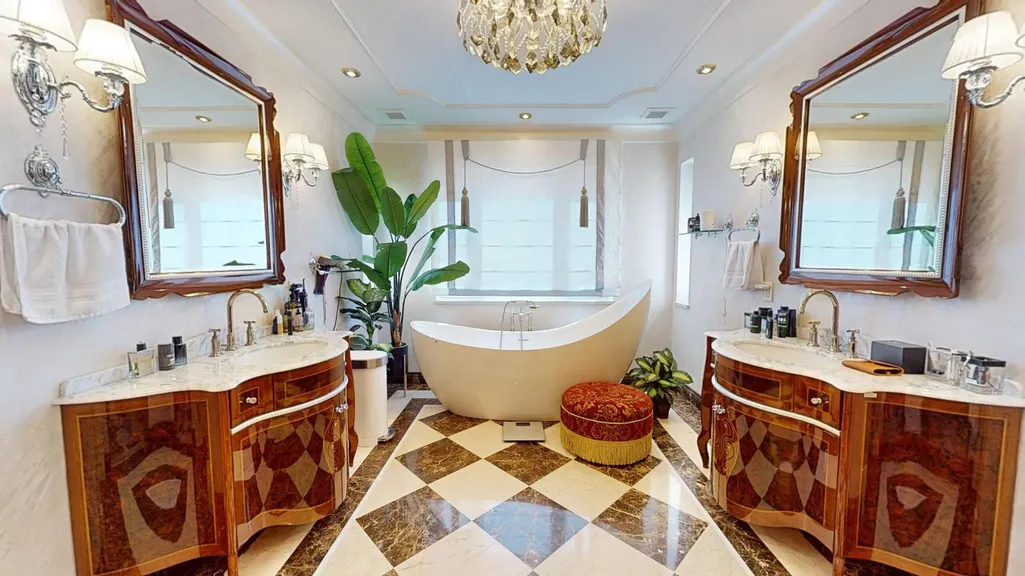
• Primary Suite: A lavish retreat with a walk-in closet
and a spa-like en-suite bathroom.
• Secondary Bedrooms: Three spacious bedrooms,
each with large closets and elegant designs.
• Private Office: A quiet, well-lit workspace ideal for
productivity.
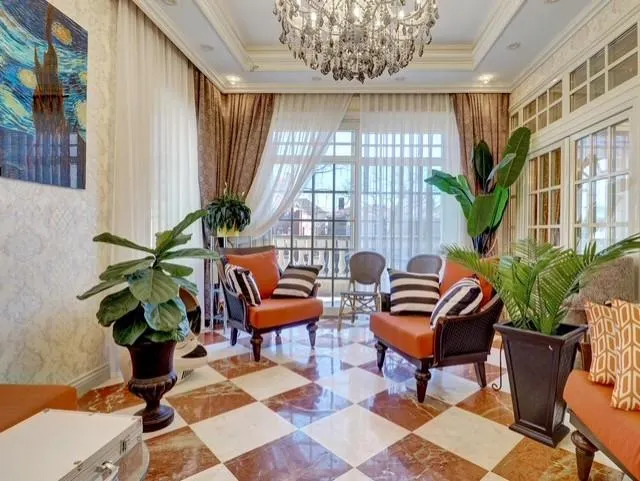
• Expansive Lounge: A versatile living area for
relaxation or informal entertaining
Floor 3: A Retreat Above It All
Size - 1,827 sq. ft.
Features:
• Additional Bedrooms: Two well-appointed
bedrooms with luxurious touches.
• Entertainment Space: A media room or game area
for fun and leisure.
• Outdoor Balcony: Enjoy the fresh air and stunning
views from this private outdoor space.
• Relaxation Zone: Quiet nooks perfect for reading
or reflection.
Floor 4: Ultimate Privacy and Comfort
Size - 1,529 sq. ft.
Features:
Outdoor Oasis
Additional Spaces and Amenities
• Guest Suites: Two private bedrooms designed with
comfort in mind.
• Luxury Spa: Features a sauna and steam room for the
ultimate relaxation experience.
• Terrace: A cozy outdoor retreat ideal for morning
coffee or evening sunsets.
Additional Spaces and Amenities
• Guest Suites: Two private bedrooms designed with
comfort in mind.
• Luxury Spa: Features a sauna and steam room for the
ultimate relaxation experience.
• Terrace: A cozy outdoor retreat ideal for morning
coffee or evening sunsets.
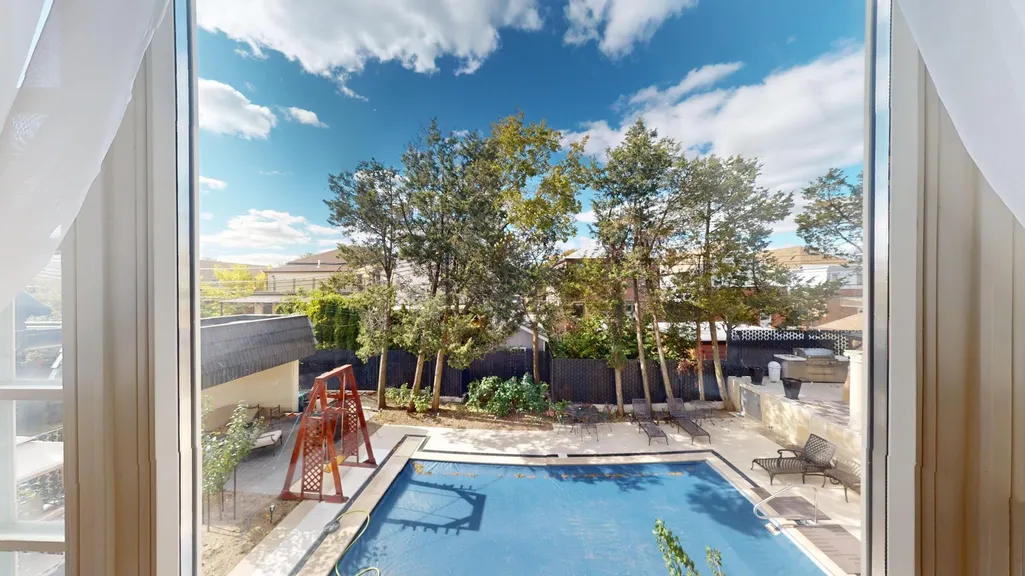
• Pool and Terrace: A sparkling pool and expansive
terrace for sunbathing, entertaining, or relaxation.
• Gazebo: A charming space for al fresco dining or
enjoying peaceful moments in nature.
• Garage: A 425 sq. ft. area for vehicles or
extra storage.
• Storage Areas: 450 sq. ft. of well-organized
storage throughout the property.
• Elevator: Easy access to all floors for
seamless movement.
| Price History | |
|---|---|
| 10/29/2025 | Listed $10,900,000 |
| 4/5/2026 | 22$8,500,000 |
Amenities
- Foreclosure
- Views
- Short Sale
- New Construction
- Adult 55+
- Lease To Own
- No HOA Fees
- Furnished
- Primary On Main
- Air Conditioning
- Seller Finance
- Green
- Fixer Upper
- Horse
- Golf
- Fireplace
- Deck
- Garage
- Basement
- Pool
Property vs Single Family Average in 11235
Price
Taxes
Year Built

 Staten Island Board of REALTORS® (SIBOR)
All information deemed reliable but not guaranteed. All properties are subject to prior sale, change or withdrawal. Neither listing broker(s) or information provider(s) shall be responsible for any typographical errors, misinformation, misprints and shall be held totally harmless. Listing(s) information is provided for consumer's personal, non-commercial use and may not be used for any purpose other than to identify prospective properties consumers may
Staten Island Board of REALTORS® (SIBOR)
All information deemed reliable but not guaranteed. All properties are subject to prior sale, change or withdrawal. Neither listing broker(s) or information provider(s) shall be responsible for any typographical errors, misinformation, misprints and shall be held totally harmless. Listing(s) information is provided for consumer's personal, non-commercial use and may not be used for any purpose other than to identify prospective properties consumers may
